
Projects · Housing · Case study
2 Skylight House
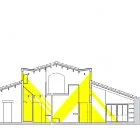
Two discreet skylights bring light and air to the dark central rooms of an untouched vernacular house, transforming it without changing its traditional exterior.
Reading the project
This intervention had to make compatible the maximum respect towards the character of this, until then, untouched vernacular construction and the satisfaction of the current needs (technical and functional) that any contemporary residence has. The new activities fitted the ancient set of rooms very well, but the illumination and ventilation of two central areas could not be solved that easily.
Two discrete skylights bring light and air to these interior rooms through very precise openings on the tile roofs and the first floor pavement. The new zenithal light absolutely transforms the ancient dark central rooms and clearly improves the opening and connection of the whole residence towards its bright exterior. The success of the intervention lies in the fact that the radical interior transformation was done through a very subtle and discrete alteration of the traditional massive exterior.
Case-study note: the photographs and project description on this page come from the project's own records.
Explore related topics
This project connects with several topics. Follow the links below to explore them.
- Residential Architecture →
- Architectural Styles & History →
- Guides: working with a heritage building →
- Expert profile: Ferran Vizoso →
Related projects
More projects of the same kind, then from related areas of the portfolio.
Housing · Residential Architecture
2 Patios House
Diagonal and square: a single-family terraced house in Sant Lluís, Menorca, with two patios and one cantilevered bow window bringing light and southern views into a luminous interior.
Read this case study →
Housing · Residential Architecture
4 Porches 4 Skylights House
Open and close: a single-family house in Port d’Addaia, Menorca, closed to the outside and open to the inside, with four triangular porches that turn the whole house into one great porch.
Read this case study →
Housing · Residential Architecture
4 Skylights 1 Terrace House
Together and alone: a new storey in a terraced housing block in Mercadal, Menorca, with many skylights, few materials and a corner terrace with pleasant views, built for a mother and her child above her parents’ home.
Read this case study →