
Projects · Housing · Case study
4 Skylights 1 Terrace House
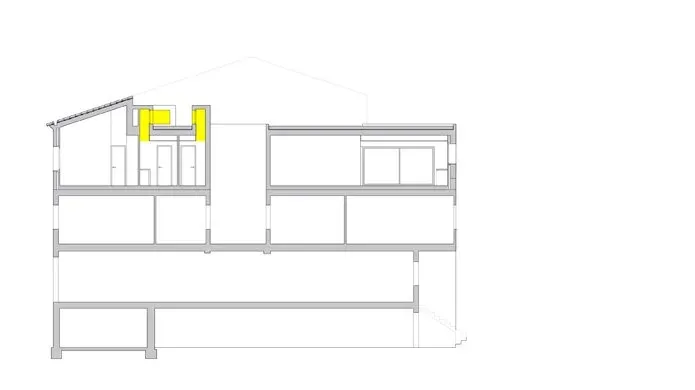
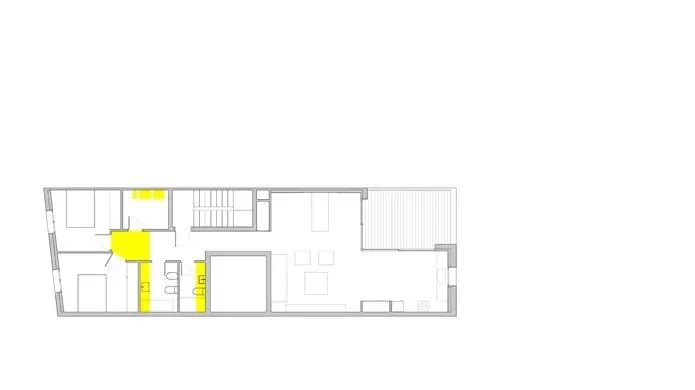
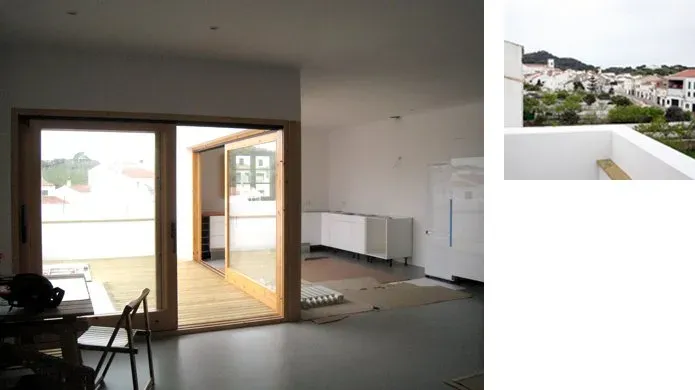
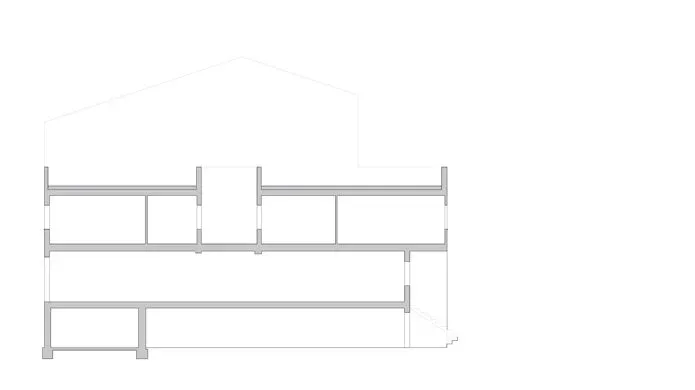
Together and alone: a new storey in a terraced housing block in Mercadal, Menorca, with many skylights, few materials and a corner terrace with pleasant views, built for a mother and her child above her parents’ home.
Reading the project
This new home for a recently divorced woman and her child was built on top of her parents’ residence.
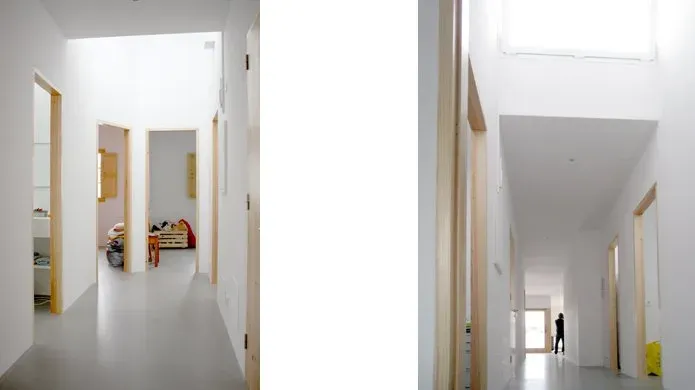
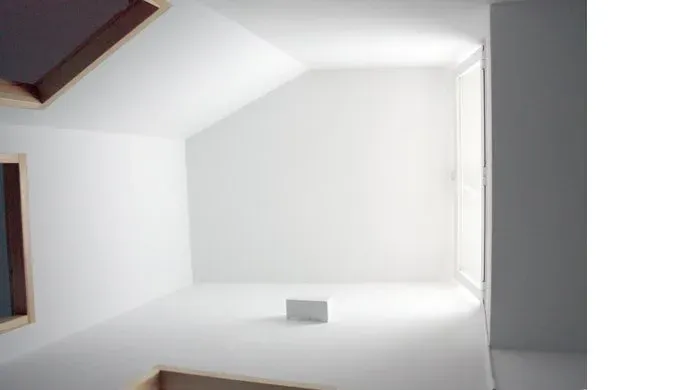
The pleasant views from the corner terrace, and the use of many skylights and very few materials (white plaster on walls, continuous cement as pavement and pine wood on windows and doors), generated a clear, luminous and comfortable interior ready to welcome the new dreams of their two young inhabitants.
Case-study note: the photographs and project description on this page come from the project's own records.
Explore related topics
This project connects with several topics. Follow the links below to explore them.
- Residential Architecture →
- Architectural Styles & History →
- Guides: working with a heritage building →
- Expert profile: Ferran Vizoso →
Related projects
More projects of the same kind, then from related areas of the portfolio.
Housing · Residential Architecture
2 Patios House
Diagonal and square: a single-family terraced house in Sant Lluís, Menorca, with two patios and one cantilevered bow window bringing light and southern views into a luminous interior.
Read this case study →
Housing · Residential Architecture
2 Skylight House
Two discreet skylights bring light and air to the dark central rooms of an untouched vernacular house, transforming it without changing its traditional exterior.
Read this case study →
Housing · Residential Architecture
4 Porches 4 Skylights House
Open and close: a single-family house in Port d’Addaia, Menorca, closed to the outside and open to the inside, with four triangular porches that turn the whole house into one great porch.
Read this case study →