
Projects · Landscape · Case study
1 Big Round Pond Park
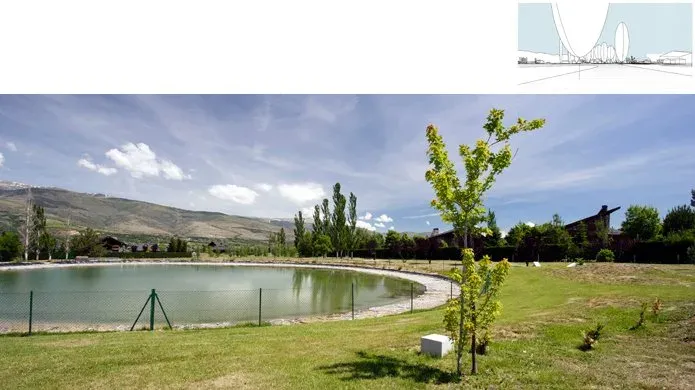
Barren and fertile: landscape design for the common areas of the El Pla housing scheme in Prats i Sansor, La Cerdanya, where a huge circular pond stores rainwater and becomes the meeting place of the park.
Reading the project
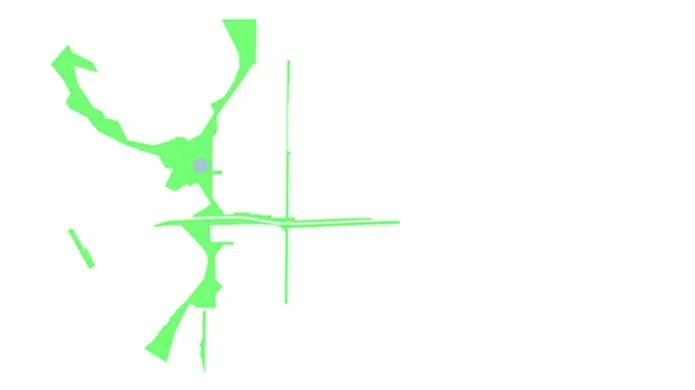
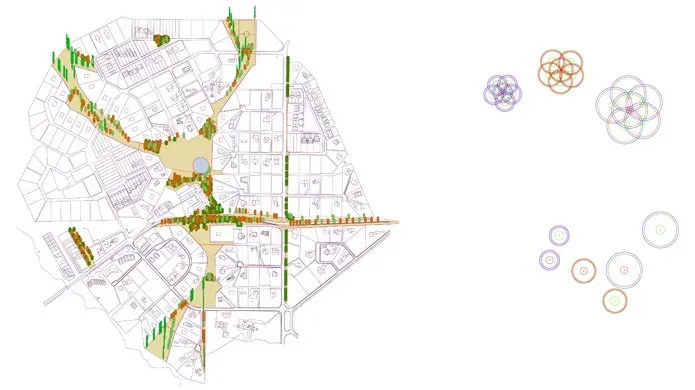
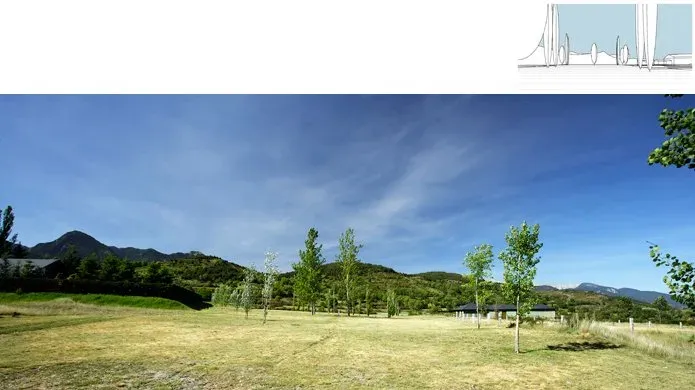
The areas to be landscaped were old barren fields where only grass could grow. Therefore, for planting trees two basic things were needed: earth and water. The soil came on trucks, and the irrigation system was based on collecting the nearby runoff rainwater and storing it in a huge circular pond at the centre of the park. This new infrastructure quickly became the place to meet and stay, and not only for human beings, but also for aquatic insects, birds and frogs.
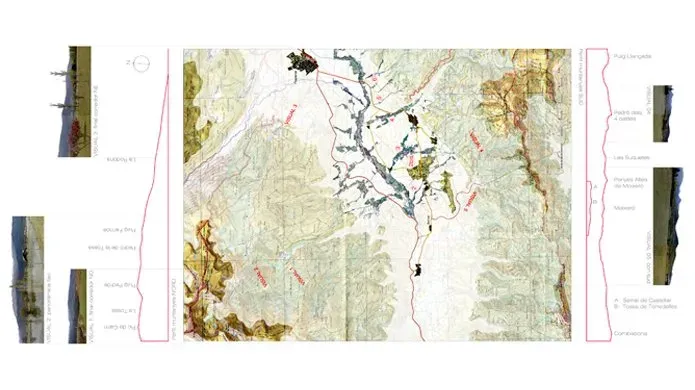
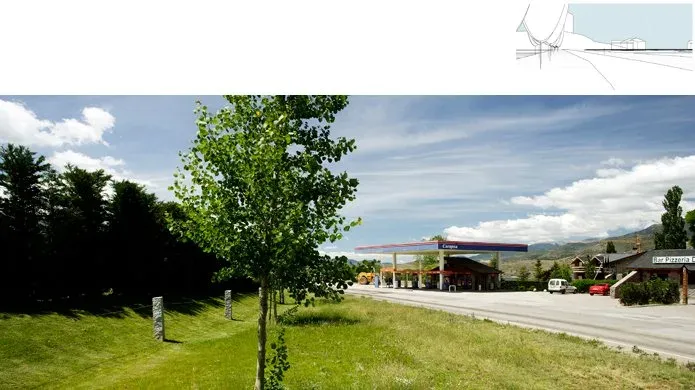
The planted trees were all deciduous (Betula and Populus, like the ones existing by all the streams that cross the valley), and their layout was related to the impressive distant views of the site and the characteristics of their specific location. In the central areas of the park the trees were planted in groups of different densities, with the densest group by the road, to soften its cut through the plot. At the end of the three corridors, very tall lines of Populus Nigra "Italica" frame the views of the remote blue mountain hills.
Project facts
- Dates
- 2001 – 2003
- Client
- Sant Serni Polígon del Pla owners community; Prats de Cerdanya S.A.
- Gross area
- 118.180 m²
- Budget
- 243.230 €
- Contractor
- Flotats S.A.; Jiconsa
- Coauthors
- Mónica Company; Aina Plaza; Jesús Cardona
- Pictures
- José Hevia
- Collaborators
- Giovanni Bautista
Case-study note: the facts, photographs and credits on this page come from the project's own records.
Explore related topics
This project connects with several topics. Follow the links below to explore them.
- Landscape Architecture →
- Architectural Styles & History →
- Guides: working with a heritage building →
- Expert profile: Ferran Vizoso →
Related projects
More projects of the same kind, then from related areas of the portfolio.
Landscape · Landscape Architecture
1 Buried Cistern Plaza
Cheap and rich: a public space with a temporary parking lot and a buried rainwater tank in Ciutadella, Menorca, a contemporary take on the island’s traditional way of saving water.
Read this case study →
Landscape · Landscape Architecture
1 Slab 4 All Garden
Generic and specific: the parking lot and pedestrian access of the Albufera d’Es Grau Natural Park Interpretation Center in Menorca, built from one concrete slab that becomes pavement or bench.
Read this case study →
Public · Commercial Architecture
1 Huge Skylight Church
Interior and exterior restoration of an old church in Tarragona: a derelict temple given back to the people as a new, secure multifunctional public room under a transparent ETFE roof.
Read this case study →