
Projects · Public · Case study
3 Skylight Youth Residence
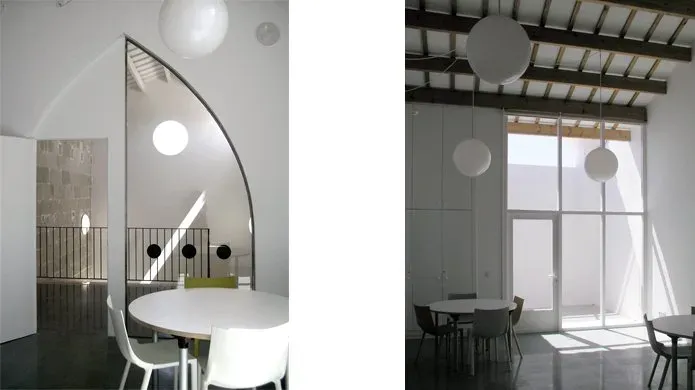
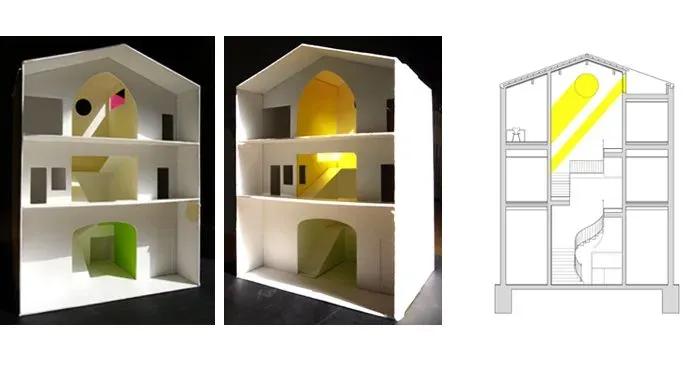
Intimate and secure: the refurbishment of an old hospital in Maó, Menorca, into a youth residence, restoring its original volume and bringing light into its dark corridors through precise roof openings.
Reading the project
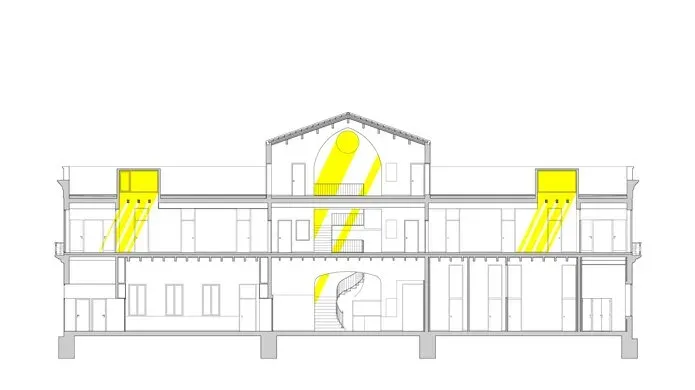
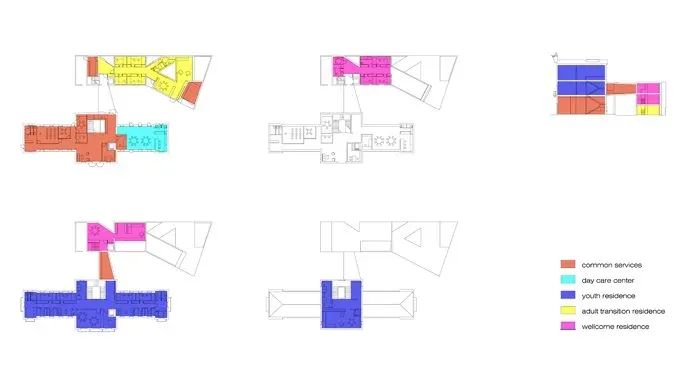
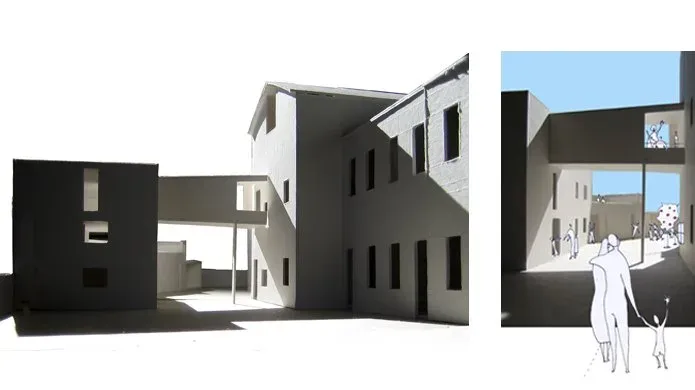
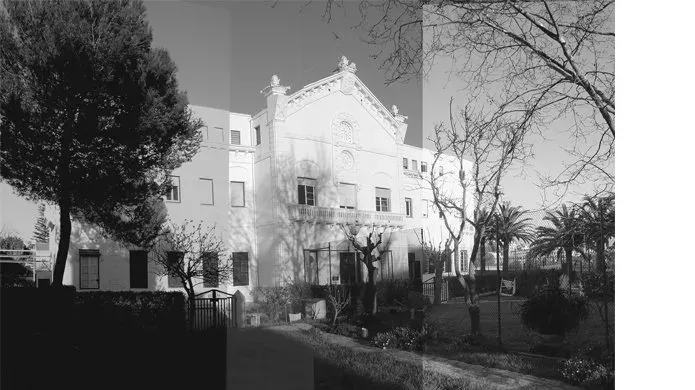
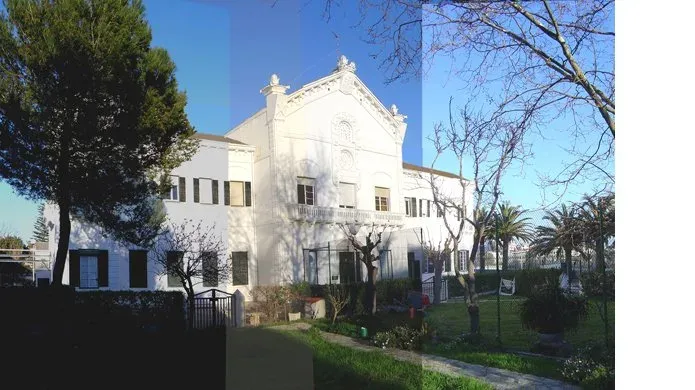
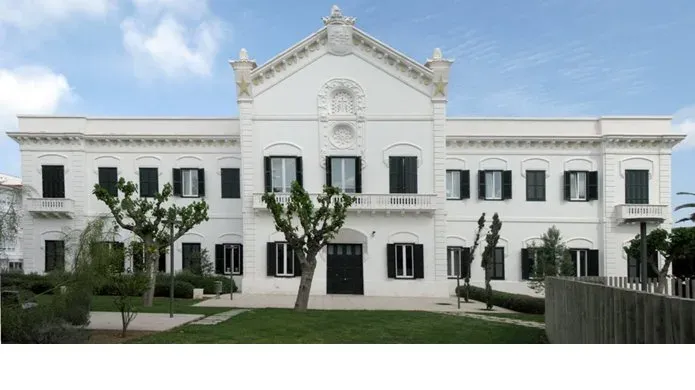
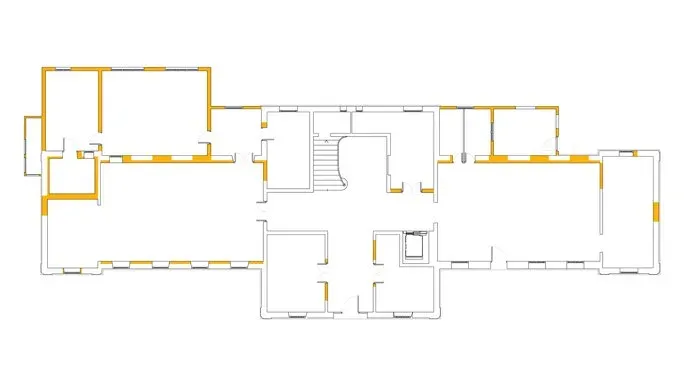
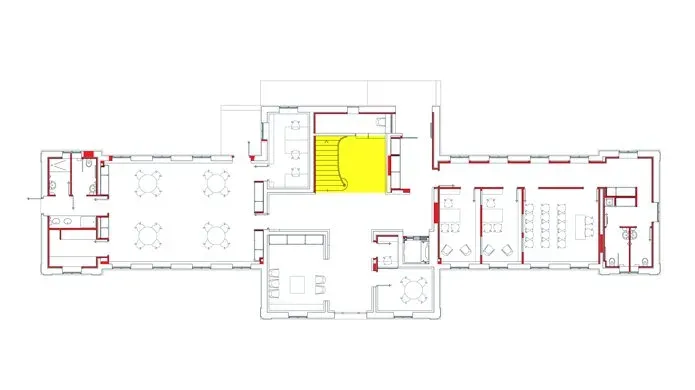
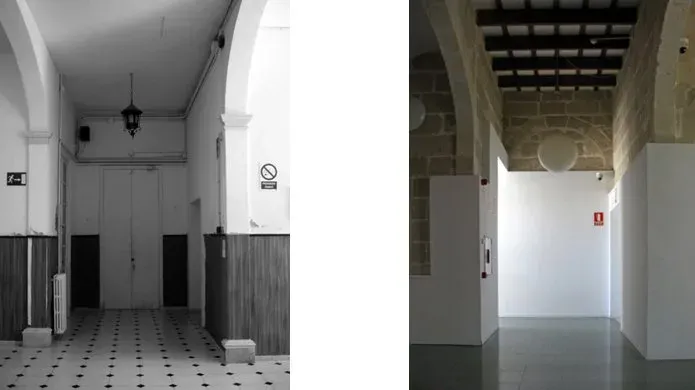
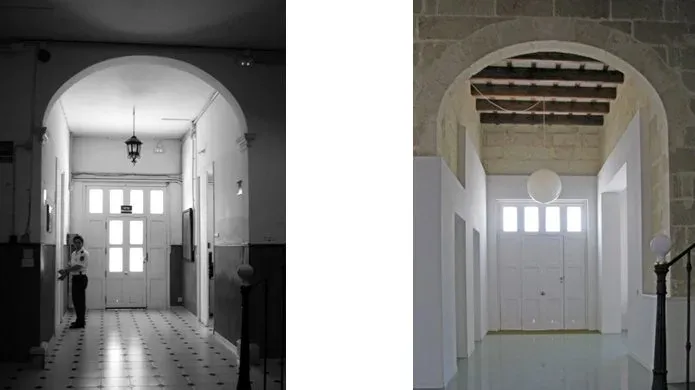
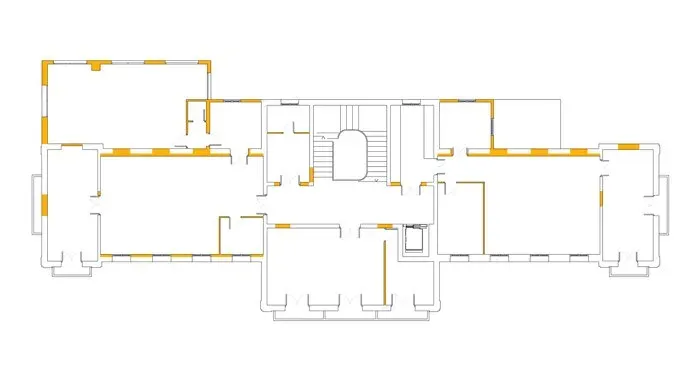
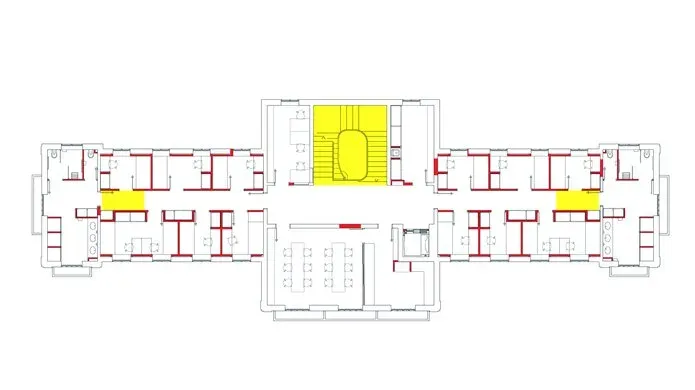
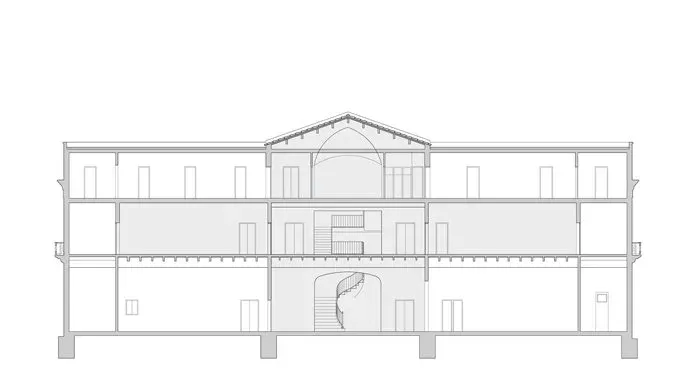
An important aim of the project was the restoration of the original volumetry of the old hospital, which had been completely distorted over the years. To compensate for the resulting reduction in floor area, the competition proposal also restored an existing building at the rear of the plot and connected it with the main one through a bridge. The inhabitants of the residence are children and teenagers from unstructured families, or with no family at all. Giving these young people with troubled backgrounds a luminous, well-structured new home to rebuild their lives became essential.
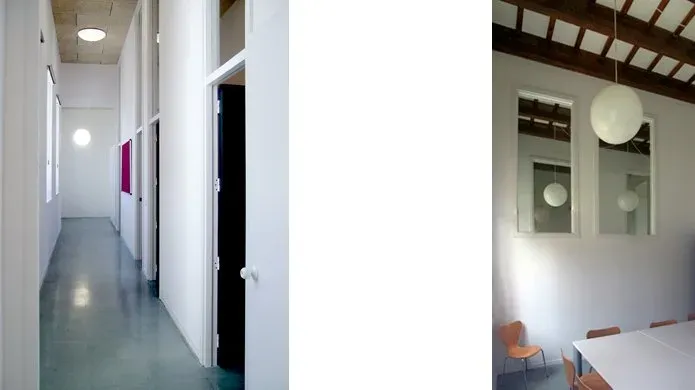
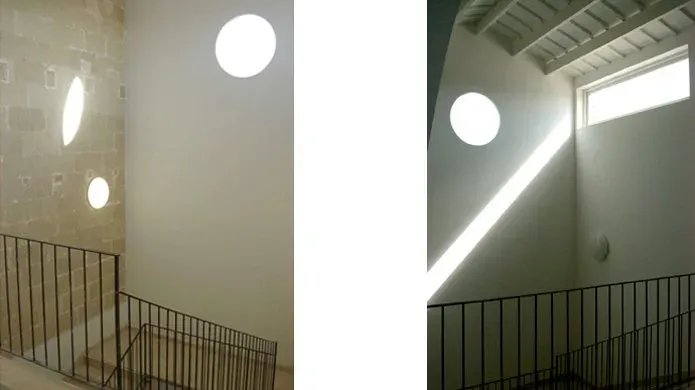
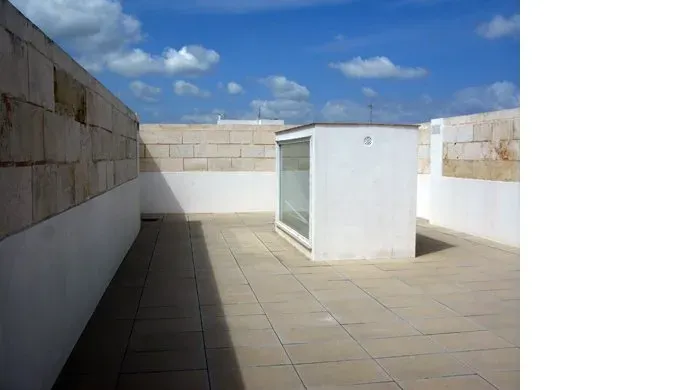
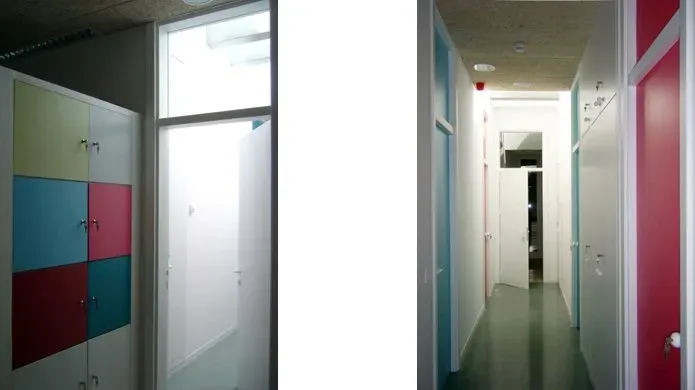
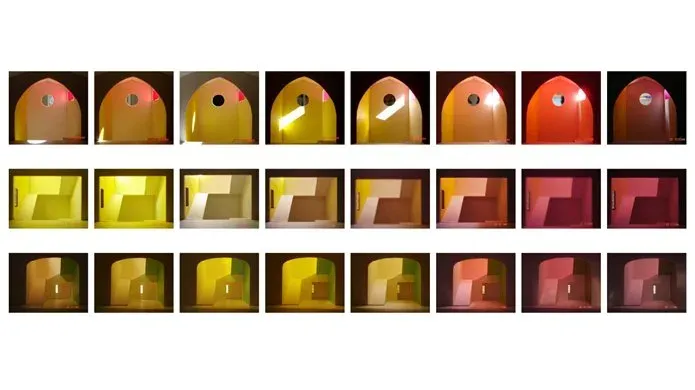
In this sense, precise openings were made in the roofs to illuminate the dark central corridors and the staircase. Many details in the project (doors, windows, the guard’s position, hidden cameras) reconciled the desired comfort and intimacy with the security requirements these residences have. With the new facility, the children’s behaviour improved a lot: a welcome confirmation that architecture can offer not only physical comfort, but great psychological comfort too.
Project facts
- Dates
- 2005 – 2008
- Client
- Consell Insular de Menorca
- Gross area
- 973 m²
- Budget
- 1.013.800 €
- Contractor
- Edificaciones Ramos S.A.
- Coauthors
- Jesús Cardona
- Technical architect
- Victor Martín
- Pictures
- Ferran Vizoso
- Collaborators
- Xosé Domínguez, Iolanda Murakame, Frauke Rauke, Debora Buehlmann
Case-study note: the facts, photographs and credits on this page come from the project's own records.
Explore related topics
This project connects with several topics. Follow the links below to explore them.
- Commercial Architecture →
- Architectural Styles & History →
- Guides: working with a heritage building →
- Expert profile: Ferran Vizoso →
Related projects
More projects of the same kind, then from related areas of the portfolio.
Public · Commercial Architecture
1 Huge Skylight Church
Interior and exterior restoration of an old church in Tarragona: a derelict temple given back to the people as a new, secure multifunctional public room under a transparent ETFE roof.
Read this case study →
Public · Commercial Architecture
2 Skylights Shop
New and old: the refurbishment of an old warehouse in Sant Climent, Menorca, into a grocery shop of traditional island products, with new furniture made from the wood of the old beams and two skylights lighting the big room.
Read this case study →
Landscape · Landscape Architecture
1 Big Round Pond Park
Barren and fertile: landscape design for the common areas of the El Pla housing scheme in Prats i Sansor, La Cerdanya, where a huge circular pond stores rainwater and becomes the meeting place of the park.
Read this case study →